



$480,000
$465,000
3.2%For more information regarding the value of a property, please contact us for a free consultation.
644 S JACOB Street Gilbert, AZ 85296
3 Beds
1,555 SqFt
Key Details
Sold Price $480,000
Property Type Single Family Home
Sub Type Single Family - Detached
Listing Status Sold
Purchase Type For Sale
Square Footage 1,555 sqft
Price per Sqft $308
Subdivision Mira Vista Place
MLS Listing ID 6291961
Sold Date 10/14/21
Style Ranch
Bedrooms 3
HOA Fees $43/mo
HOA Y/N Yes
Year Built 1997
Annual Tax Amount $1,516
Tax Year 2021
Lot Size 6,922 Sqft
Acres 0.16
Property Sub-Type Single Family - Detached
Source Arizona Regional Multiple Listing Service (ARMLS)
Property Description
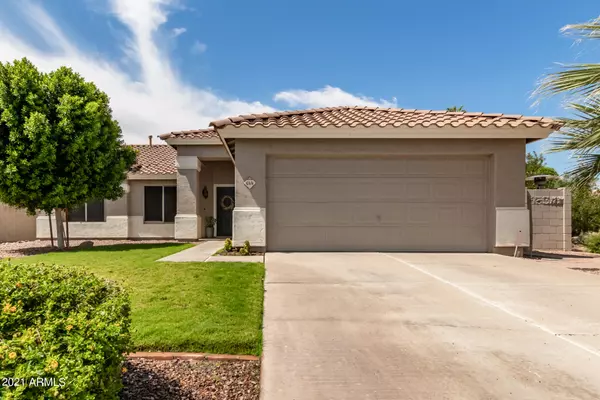
Absolutely stunning remodel located just 2 miles from Downtown Gilbert! The home sits on a prime cul-de-sac lot while also bordering a spacious open area. This home has been meticulously cared for and almost entirely remodeled by the homeowners. Featuring a bright and open great room floor-plan with vaulted ceilings, new recessed lighting and sprawling NEW laminate floors and baseboards throughout. The kitchen has been entirely remodeled with NEW appliances, Quartz Counter Tops, Cabinetry and more! No expense has been spared! Both bathrooms have been tastefully updated as well to match the homes trendy style.
Backyard features a large grassy area, covered paver patio and a children's play structure with rubber mulch. Come checkout this practically brand new, move in ready home!
Location
State AZ
County Maricopa
Community Mira Vista Place
Area Maricopa
Direction East on Warner Road to Jacob Street. North (left) on Jacob Street to end of the road. Home is on the left in the cul-de-sac.
Rooms
Other Rooms Great Room, Family Room
Master Bathroom Double Sink
Master Bedroom Downstairs
Den/Bedroom Plus 3
Separate Den/Office N
Interior
Interior Features Master Downstairs, Eat-in Kitchen, No Interior Steps, Vaulted Ceiling(s), Pantry, 3/4 Bath Master Bdrm, Double Vanity, High Speed Internet
Heating Natural Gas
Cooling Refrigeration
Flooring Laminate, Tile
Fireplaces Type None
Fireplace No
Window Features Double Pane Windows
SPA None
Laundry Wshr/Dry HookUp Only
Exterior
Exterior Feature Covered Patio(s), Playground, Patio
Parking Features Dir Entry frm Garage, Electric Door Opener
Garage Spaces 2.0
Garage Description 2.0
Fence Block
Pool None
Community Features Near Bus Stop, Playground, Biking/Walking Path
Utilities Available SRP
Roof Type Tile
Total Parking Spaces 2
Private Pool No
Building
Lot Description Sprinklers In Rear, Sprinklers In Front, Corner Lot, Cul-De-Sac, Grass Front, Grass Back, Auto Timer H2O Front, Auto Timer H2O Back
Story 1
Builder Name KB Homes
Sewer Public Sewer
Water City Water
Architectural Style Ranch
Structure Type Covered Patio(s),Playground,Patio
New Construction No
Schools
Elementary Schools Mesquite Elementary School - Gilbert
Middle Schools Mesquite Jr High School
High Schools Gilbert High School
School District Gilbert Unified District
Others
HOA Name Mira Vista HOA
HOA Fee Include Maintenance Grounds
Senior Community No
Tax ID 309-12-352
Acceptable Financing Cash, Conventional, FHA, VA Loan
Horse Property N
Disclosures Seller Discl Avail
Possession By Agreement
Listing Terms Cash, Conventional, FHA, VA Loan
Financing Conventional
Read Less
Want to know what your home might be worth? Contact us for a FREE valuation!

Our team is ready to help you sell your home for the highest possible price ASAP

Copyright 2026 Arizona Regional Multiple Listing Service, Inc. All rights reserved.
Bought with Libertas Real Estate
Nearby Locations
GET MORE INFORMATION